
Leave a Message

Thank you for your message. I will be in touch with you shortly.

109 W Melbourne Rd
109 W Melbourne Rd
109 W Melbourne Rd
109 W Melbourne Rd
109 W Melbourne Rd
109 W Melbourne Rd
109 W Melbourne Rd
109 W Melbourne Rd
109 W Melbourne Rd
109 W Melbourne Rd
109 W Melbourne Rd
109 W Melbourne Rd
109 W Melbourne Rd
109 W Melbourne Rd
109 W Melbourne Rd
109 W Melbourne Rd
109 W Melbourne Rd
109 W Melbourne Rd
109 W Melbourne Rd
109 W Melbourne Rd
109 W Melbourne Rd
109 W Melbourne Rd
109 W Melbourne Rd
109 W Melbourne Rd
109 W Melbourne Rd
109 W Melbourne Rd
109 W Melbourne Rd
109 W Melbourne Rd
109 W Melbourne Rd
109 W Melbourne Rd
109 W Melbourne Rd
109 W Melbourne Rd
109 W Melbourne Rd
109 W Melbourne Rd
109 W Melbourne Rd
109 W Melbourne Rd
109 W Melbourne Rd
SEE ALL PHOTOS
109 W Melbourne Rd
109 W Melbourne Rd
109 W Melbourne Rd
109 W Melbourne Rd
109 W Melbourne Rd
109 W Melbourne Rd
109 W Melbourne Rd
109 W Melbourne Rd
109 W Melbourne Rd
109 W Melbourne Rd
109 W Melbourne Rd
109 W Melbourne Rd
109 W Melbourne Rd
109 W Melbourne Rd
109 W Melbourne Rd
109 W Melbourne Rd
109 W Melbourne Rd
109 W Melbourne Rd
109 W Melbourne Rd
109 W Melbourne Rd
109 W Melbourne Rd
109 W Melbourne Rd
109 W Melbourne Rd
109 W Melbourne Rd
109 W Melbourne Rd
109 W Melbourne Rd
109 W Melbourne Rd
109 W Melbourne Rd
109 W Melbourne Rd
109 W Melbourne Rd
109 W Melbourne Rd
109 W Melbourne Rd
109 W Melbourne Rd
109 W Melbourne Rd
109 W Melbourne Rd
109 W Melbourne Rd
109 W Melbourne Rd
Courtesy of Realty Executives Associates, Pam Owen
Sold

109 W Melbourne Rd

109 W Melbourne Rd, Oak Ridge, TN 37830

$625,000
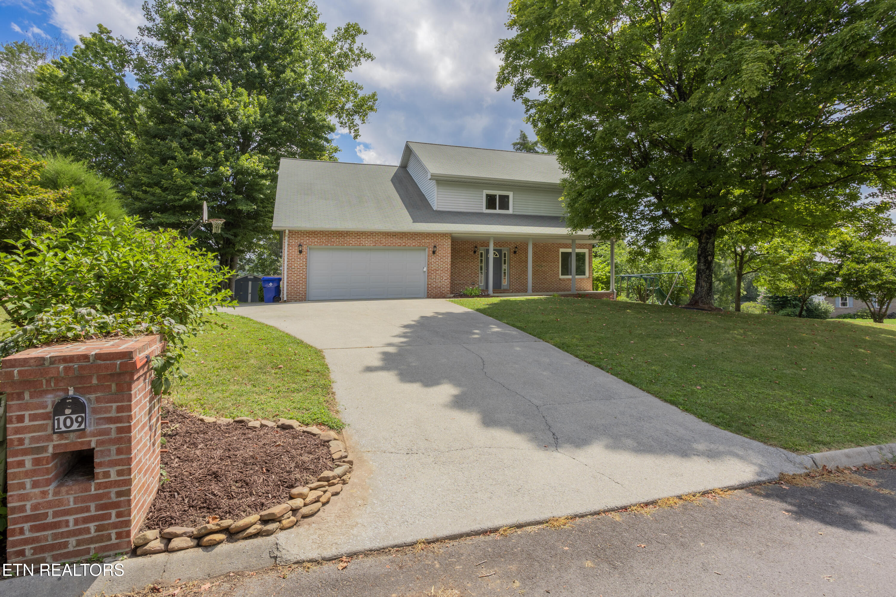
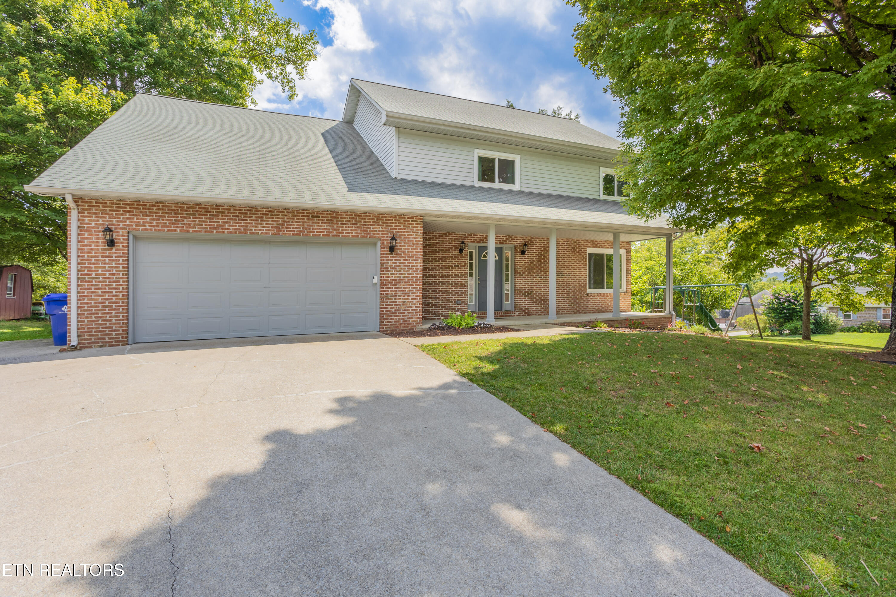
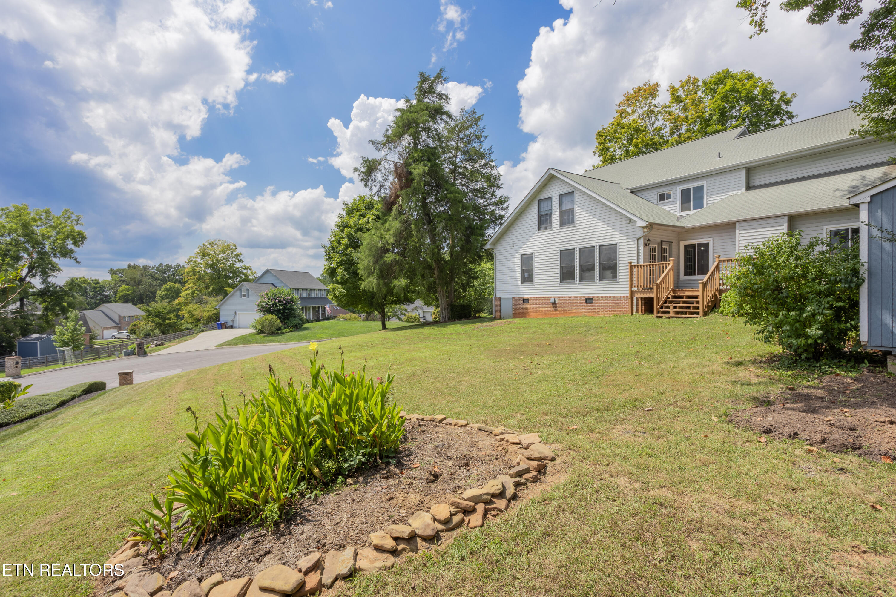
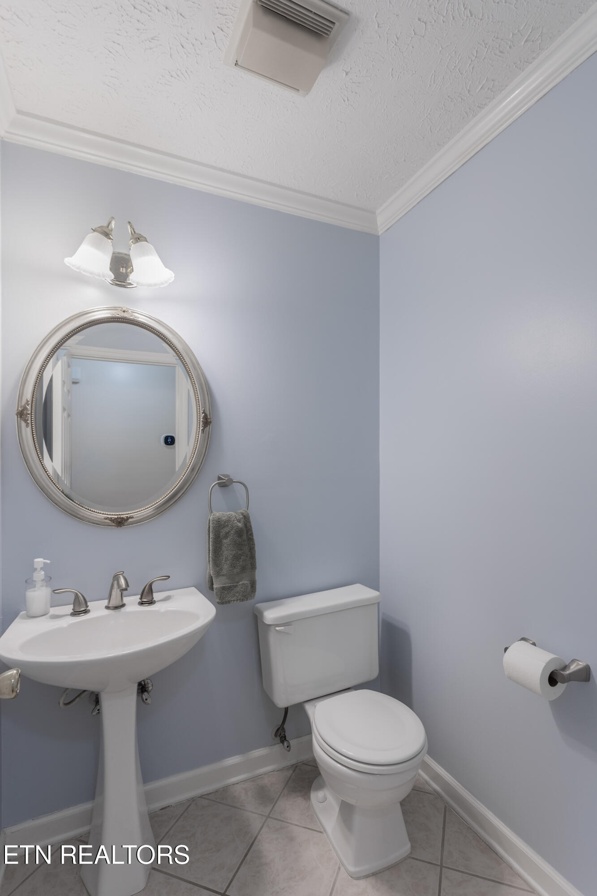
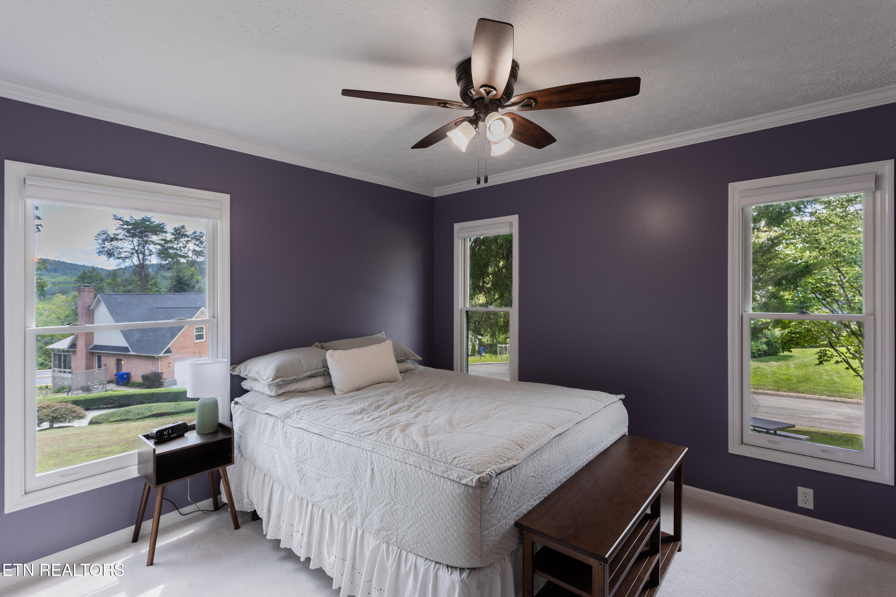
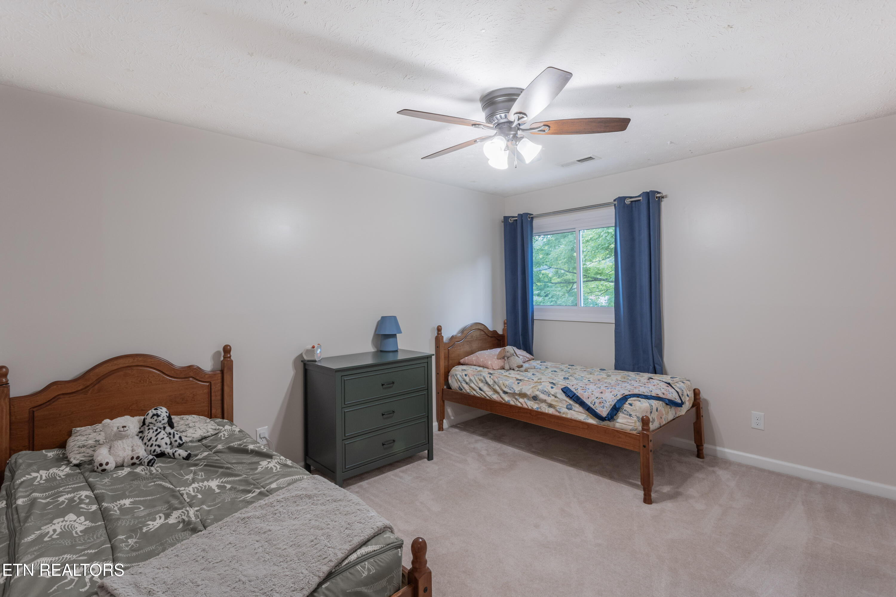
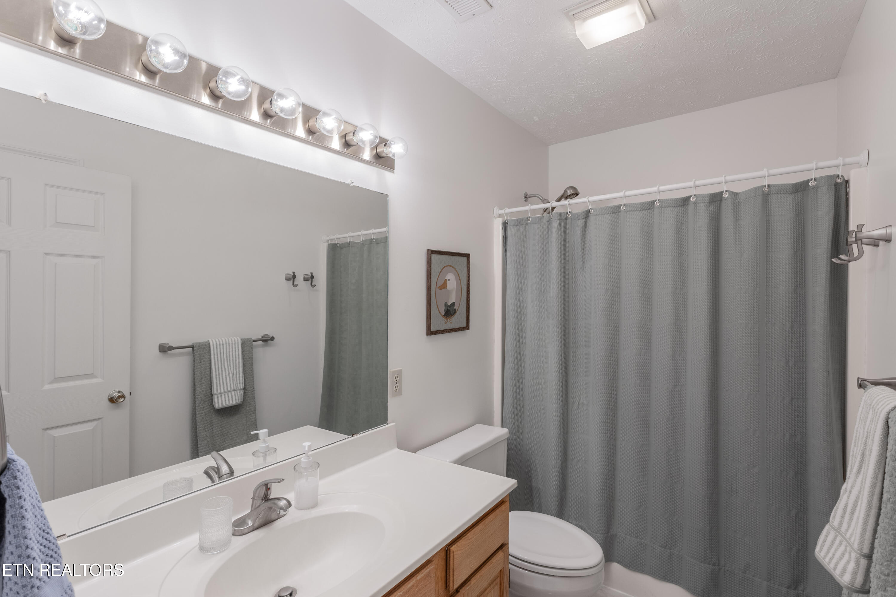
Fantastic career opportunity means the Sellers must move--and while they love their home, neighborhood, and schools, they hate to leave! This is a wonderful opportunity to own a beautifully updated brick-and-vinyl home in a great location, offering 5 bedrooms and 3.5 baths.
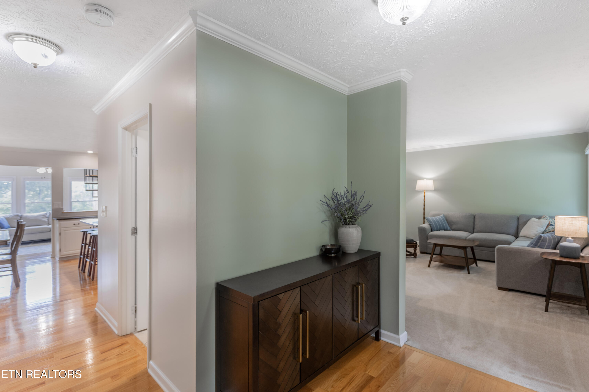
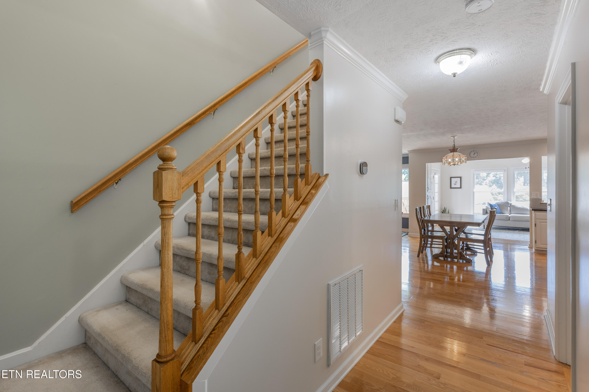
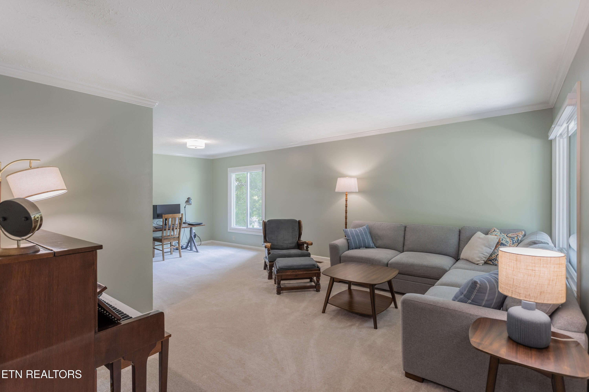
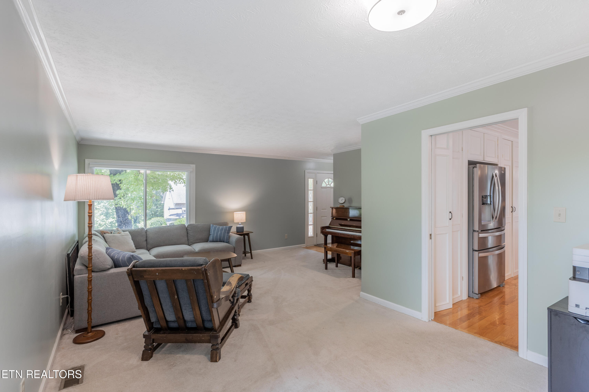
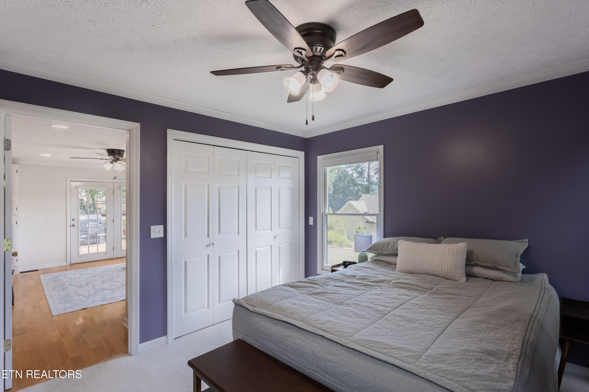
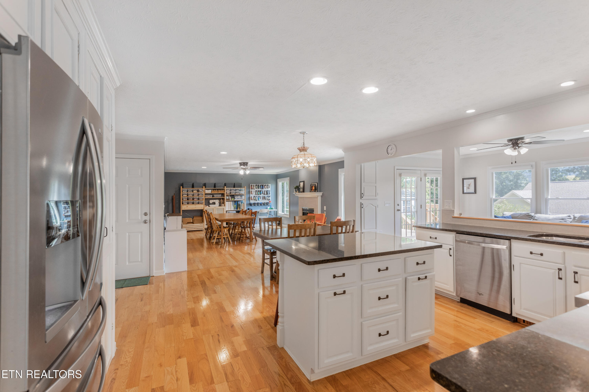
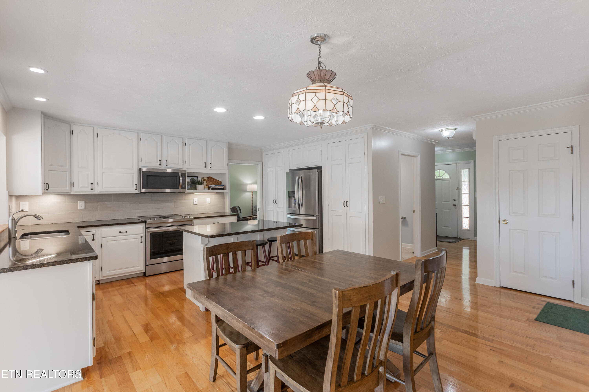
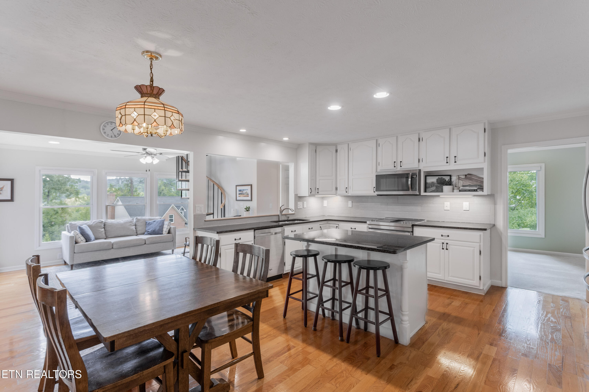
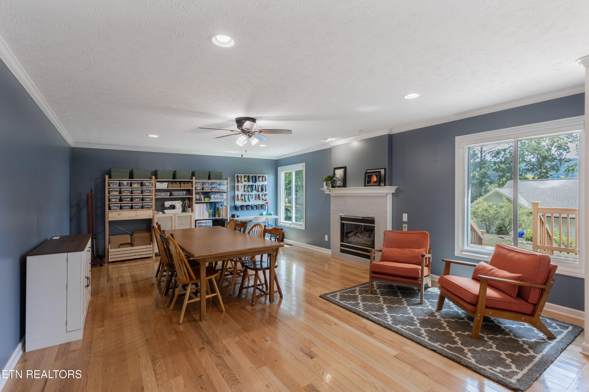
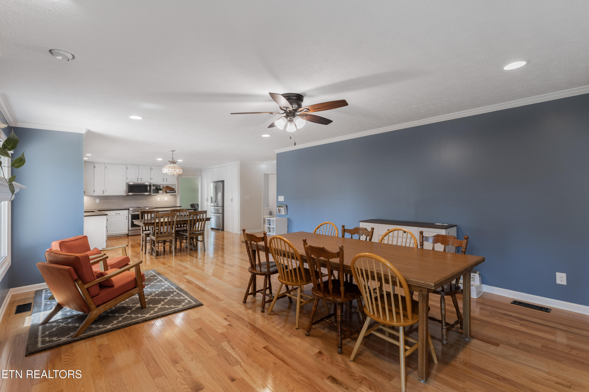
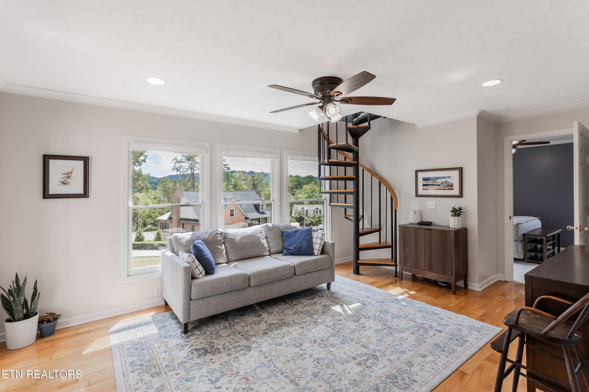
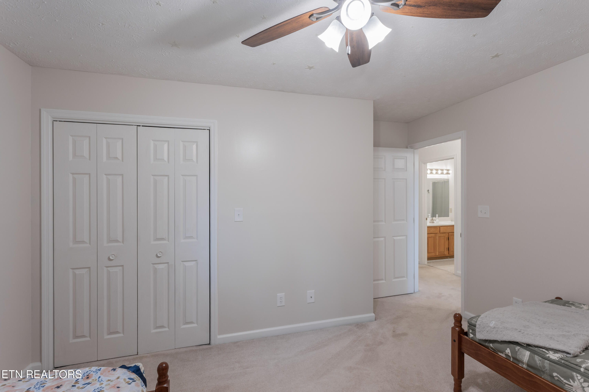
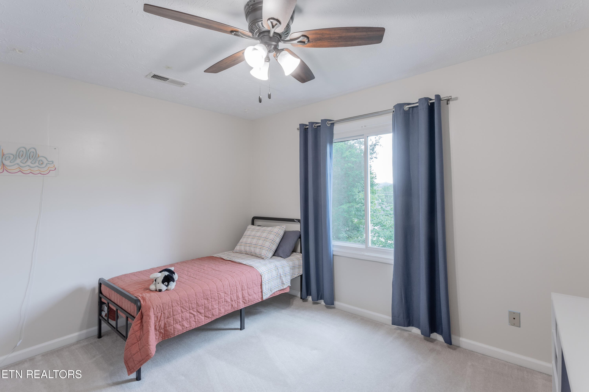
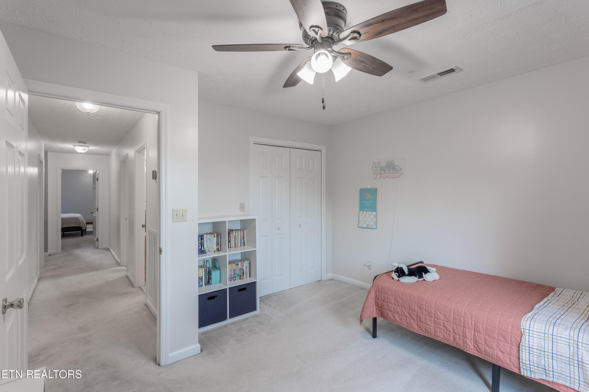
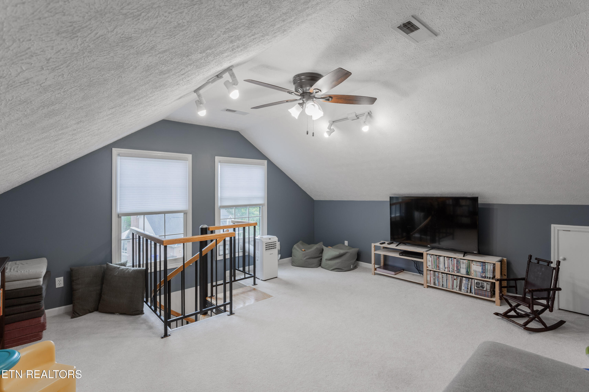
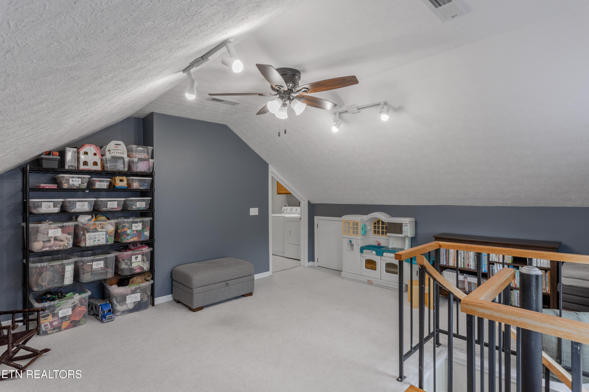
New windows have been installed throughout, except in the recent addition, which includes the main-level guest suite, sunroom, and upstairs bonus room with extra storage. The home has been freshly painted and features new blinds, lighting fixtures and ceiling fans. Hardwood floors flow throughout the open-concept foyer, kitchen, and huge family room with fireplace.
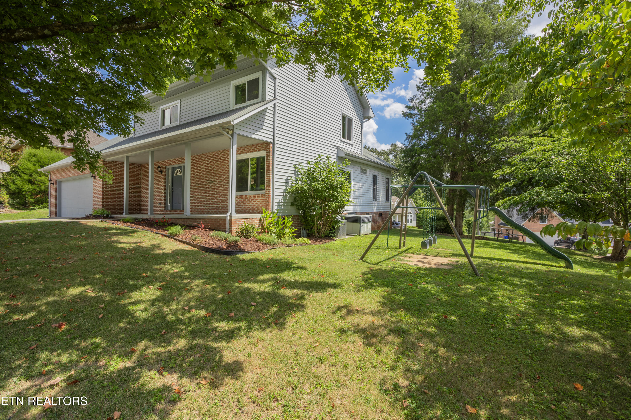
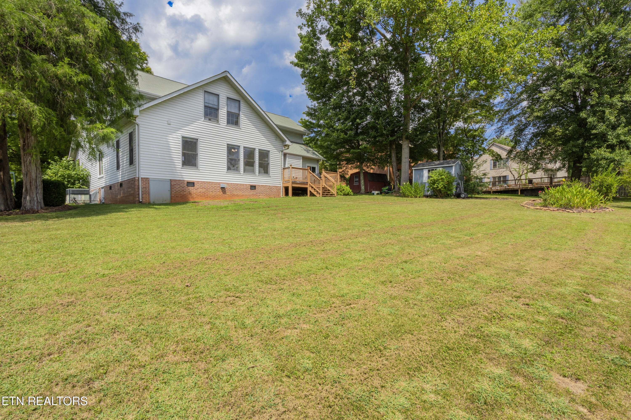
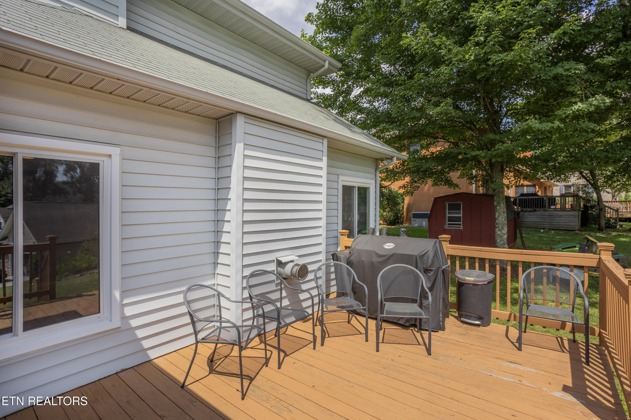
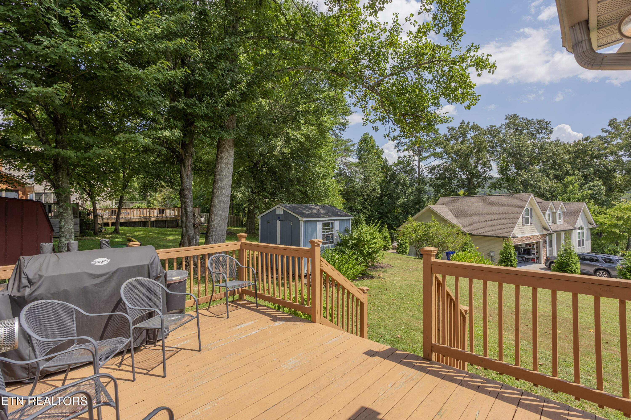
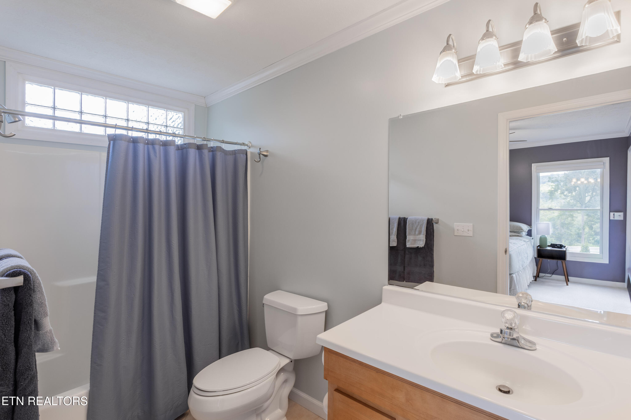
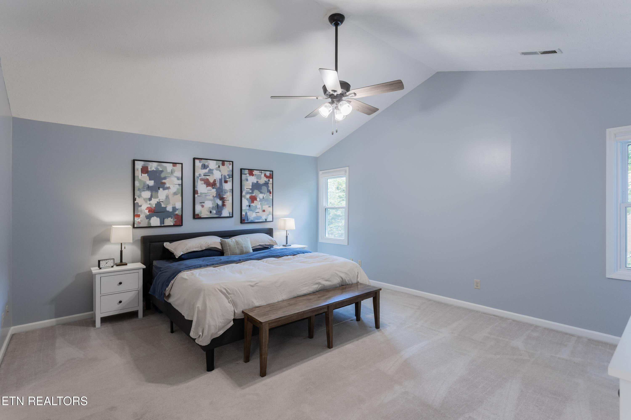
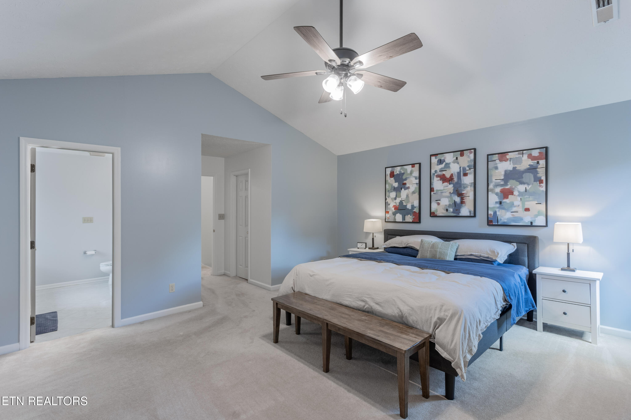
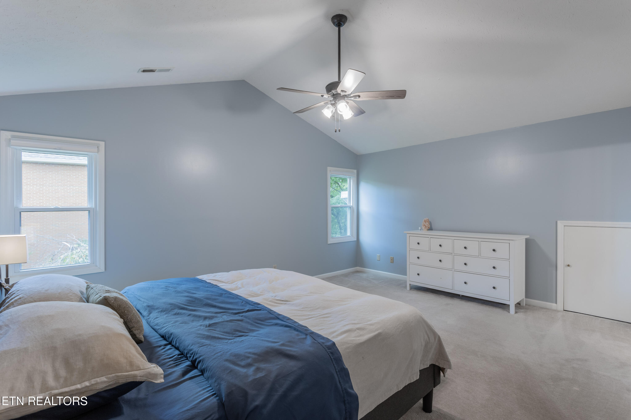
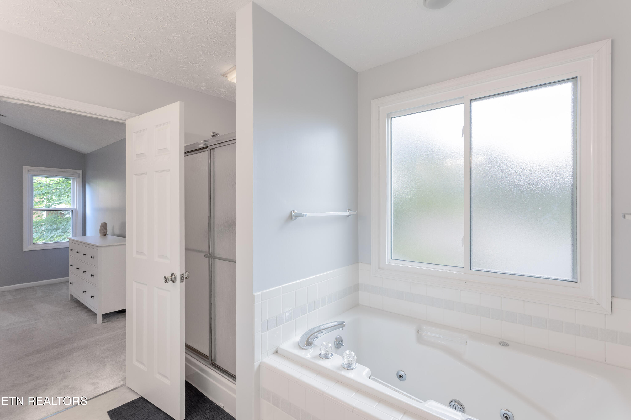
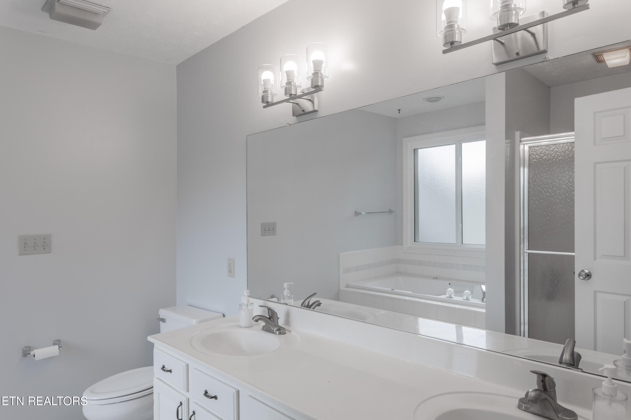
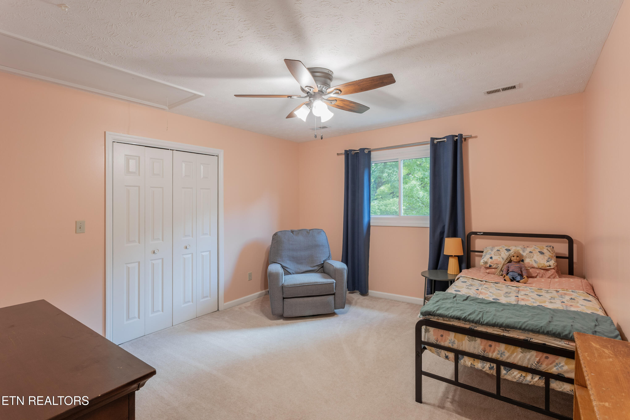
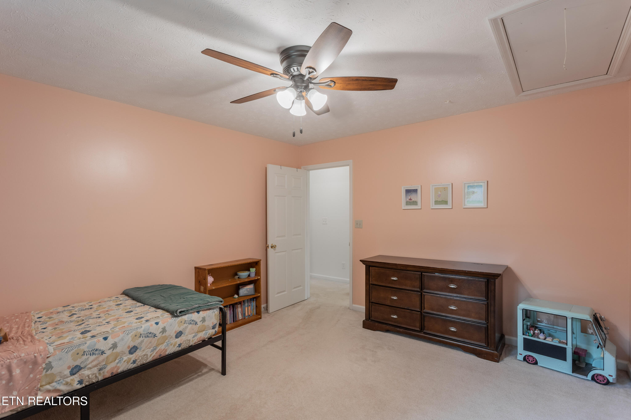
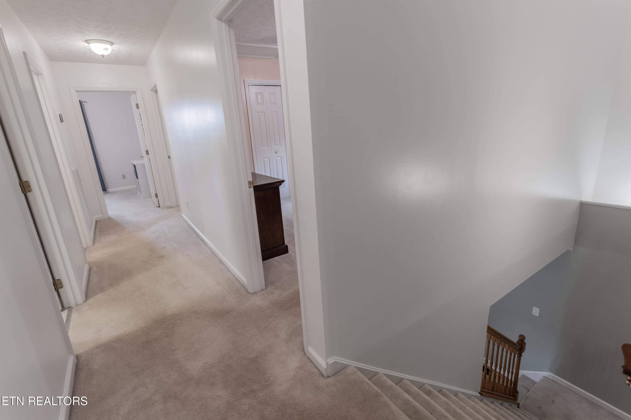
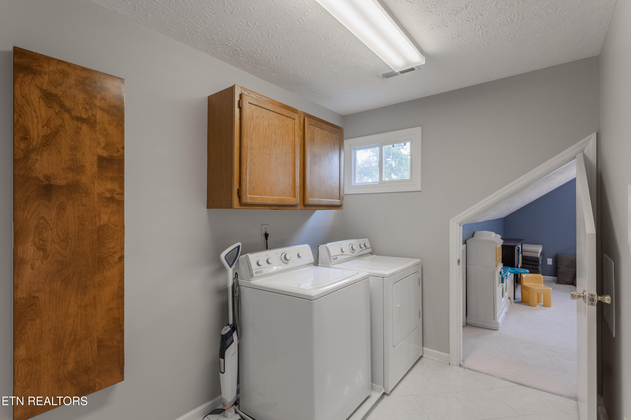
The updated kitchen features stainless steel appliances and granite countertops and opens beautifully to the main living and dining areas. Upstairs, you'll find four additional bedrooms, including a spacious primary suite with an impressive 138-square-foot walk-in closet and en suite bath, plus a convenient laundry room and bonus room. Outside the shed remains. Play set can stay or go.
Wow--so much space, so many updates, and an unbeatable opportunity! Don't miss this one. Come see it for yourself!

5
beds

4
baths

3,177 Sq.Ft. LIVING AREA

0.4 Acres lot

Page Pratt-Miller

Page Pratt-Miller

Features & Amenities

Interior

  • total bedrooms5
  • Total bathrooms4
  • full bathrooms3
  • half bathroom1
  • Flooring Carpet, Hardwood, Tile
  • Fireplace Gas
  • APPLIANCES Dishwasher, Disposal, Dryer, Microwave, Range, Refrigerator, Self Cleaning Oven, Washer
  • other interior Features Walk-In Closet(s), Kitchen Island, Pantry, Eat-in Kitchen

Area & Lot

  • Status Sold
  • Date Sold October 16, 2026
  • Living Area3,177 Sq.Ft.
  • Total Area3,177 Sq.Ft.
  • Lot Area0.4 Acres
  • MLS® ID1353937
  • TypeResidential
  • YEAR BUILT1992
  • Architecture StylesTraditional
  • View DescriptionWooded
  • Elementary SchoolLinden
  • Middle SchoolRobertsville
  • High SchoolOak Ridge

Exterior

  • Garage Space2.0
  • water SourcePublic
  • utilitiesCable Available (TV Only)
  • lot featuresCorner Lot
  • parkingGarage Door Opener, Attached
  • HEAT TYPECentral, Natural Gas, Electric
  • AIR CONDITIONINGCentral Cooling, Ceiling Fan(s)
  • sewerPublic Sewer

Financial

  • Sales Price$625,000

Why Choose Marble Key Realty

Experience thoughtful service, clear communication, and the kind of professionalism that creates lifelong clients.

Follow Me on Instagram